John Pawson designs through subtraction rather than addition For more than four decades, the British architect has refined this approach. No mouldings, no ornamentation, no superfluous gestures. A line, a proportion, a light that moves through a space and defines it. In Saint-Tropez, this philosophy takes shape in the form of a rare rental estate: three villas designed by his studio.
Who is John Pawson?
Born in Yorkshire in 1949, John Pawson spent several years in Japan before founding his own studio in London in 1981. This Japanese period left a lasting mark on his work: emptiness as a material, silence as a form of comfort, discipline rather than display.
His portfolio spans different scales and uses: Calvin Klein boutiques, private residences across Europe, the Cistercian monastery of Nový Dvůr in the Czech Republic, and a pedestrian bridge for the Design Museum in London. In 2021, he was appointed Commander of the Order of the British Empire (CBE) for his contribution to architecture.
The John Pawson Style: Signature Materials and Principles
Pawson’s style is experienced before it is described. Certain principles recur, project after project:
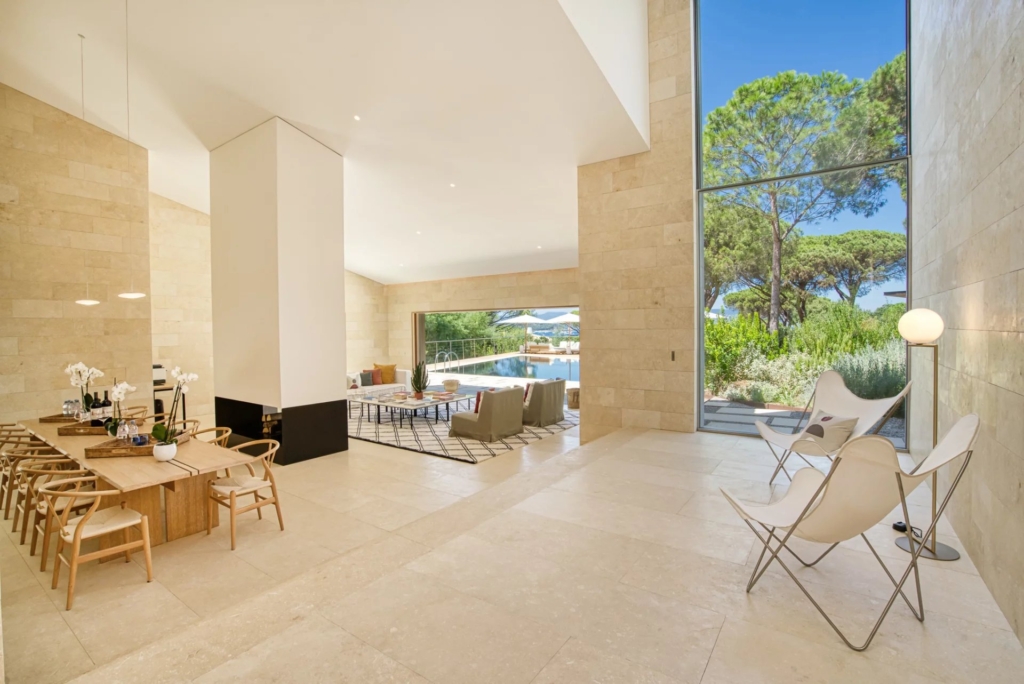
- Clean lines. No cornices, no mouldings, no visible handles when a surface can remain seamless. Walls, floors and ceilings meet without ornamentation: the junction itself becomes an architectural gesture.
- Light as a material. Pawson designs natural light with the same precision as a load-bearing wall. Zenithal openings, expansive glazing, and skylights calculated to the precise degree: light does not merely illuminate a space, it constructs it and marks the passing of time.
- Raw and honest materials. Limestone, light wood, polished concrete and patinated metal, always used in their most natural state, without embellishment. The texture of the material replaces decoration.
- Proportion before volume. Pawson’s rooms are not large to impress; they are proportioned so that the body feels at ease within them. Ceiling heights, corridor widths, the depth of reveals: everything is carefully considered, nothing is left to chance.
- The inhabited void. Empty space is not an absence; it is a room in its own right. Pawson conceives of emptiness as one would design a piece of furniture: with intention.
This discipline, inherited in part from his years in Japan, gives his interiors an almost monastic quality, a fitting connection when we remember that he designed the Cistercian monastery of Nový Dvůr. For Pawson, luxury is never expressed through accumulation. It is expressed through what one has had the courage to remove.
Les Parcs de Saint-Tropez: A Domain of Three Residences Designed by John Pawson
The estate stretches along the waterfront, within the prestigious Les Parcs de Saint-Tropez district. Sea views, landscaped grounds, and a cork oak tree classified as a “remarkable tree.” Three contemporary residences make up the estate, offering a total of 14 bedrooms.
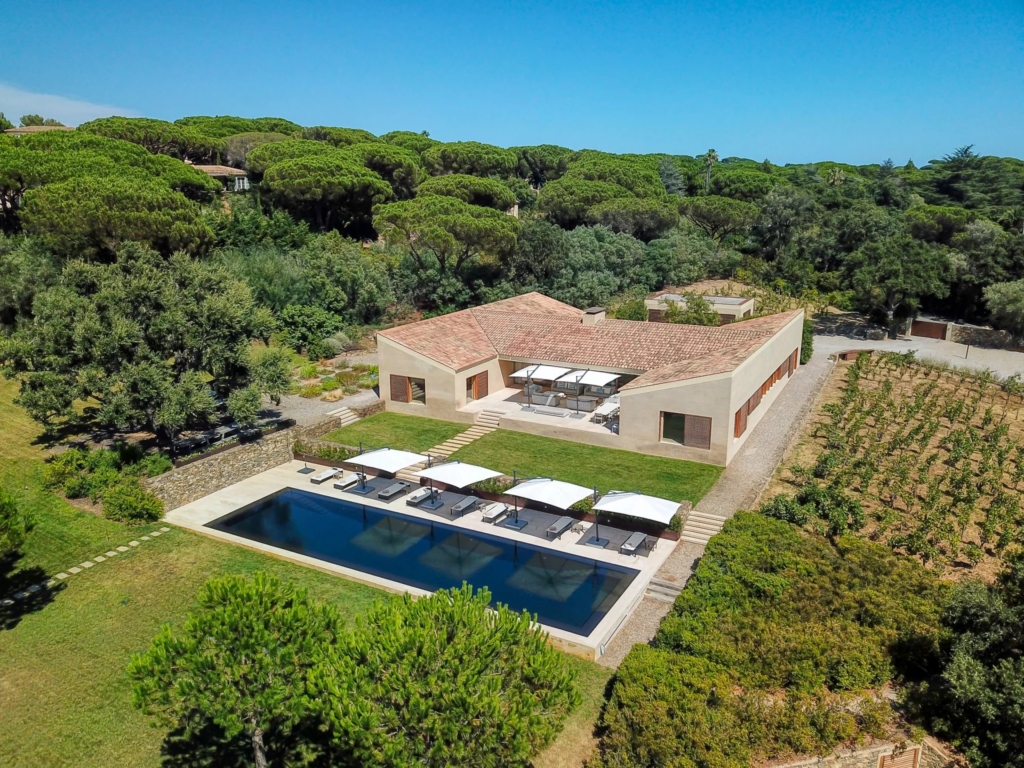
Main Villa
On the ground floor: a double living room with a double-sided fireplace, a study, a fully equipped kitchen, and four bedrooms with private bathrooms and built-in wardrobes.
The lower level features a private home cinema, a bar, a reception lounge, a laundry room, and technical facilities.
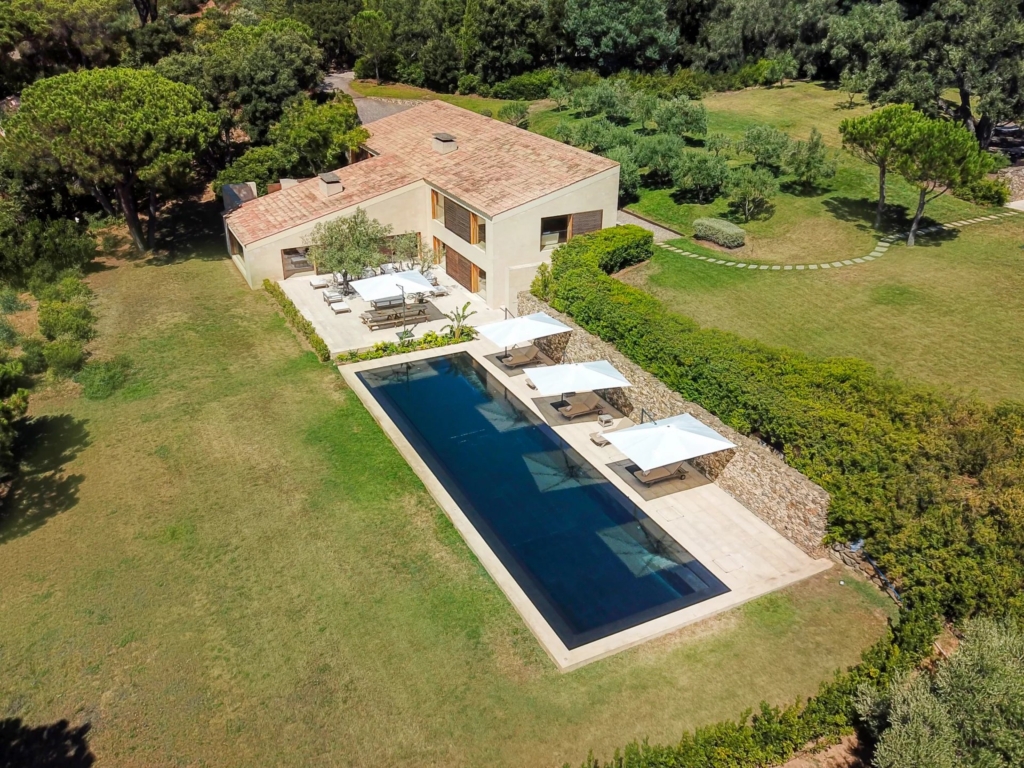
Outside: terraces, sun decks, and a 21-metre swimming pool in Nero Assoluto black marble. The Mediterranean garden includes two vineyard plots, classified as AOC Côtes de Provence. An independent guest studio completes the residence, with a living/sleeping area, kitchen, and bathroom.
The First Guest House
Trois niveaux. On the ground floor: a living room with a double-sided fireplace, a fully equipped kitchen, and a laundry room.
On the first floor: three bedrooms with en-suite bathrooms and built-in storage, as well as a second laundry room.
On the top level: a mezzanine lounge, an additional bedroom with a private shower room, and a garage that can be converted into a gym with technical facilities.
Outside: two terraces and a 21 x 6 metre Nero Assoluto black marble swimming pool, with integrated steps and built-in benches.
The Second Guest House
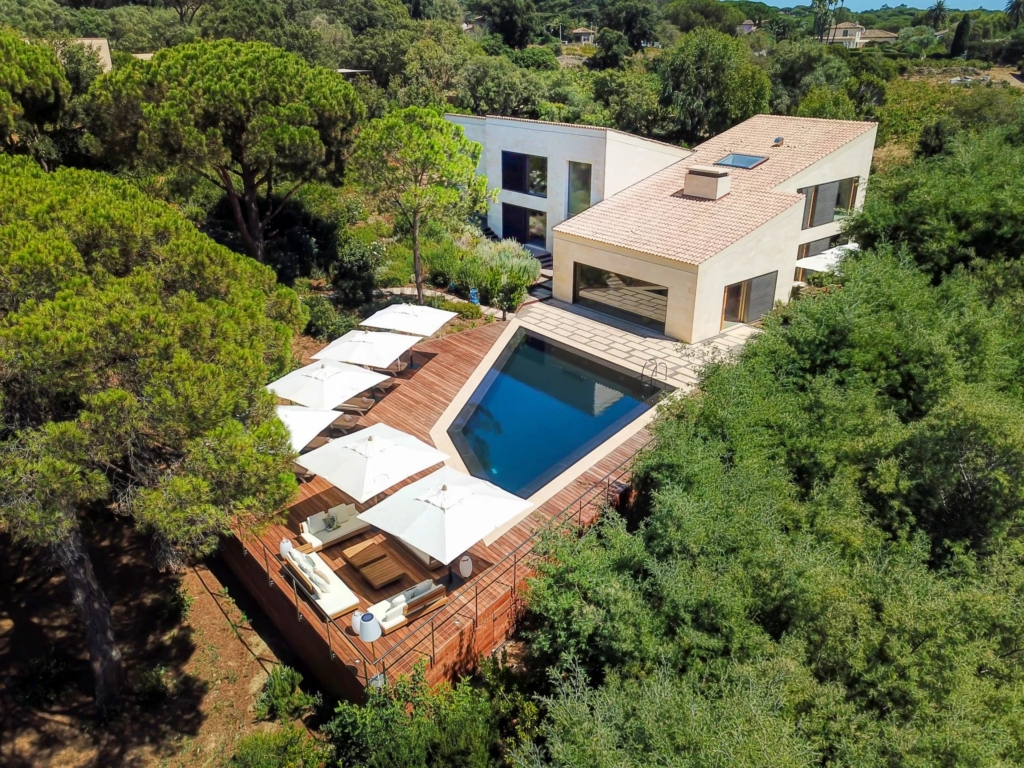
Four bedrooms, complemented by an additional guest room. Three shower rooms and one bathroom. The living spaces are organised around a light-filled lounge, a dining area, and a fully equipped kitchen. A cinema room and a hammam complete the residence, designed to accommodate guests or an extended family while allowing everyone to remain within the estate.
Rent a John Pawson Property in Saint-Tropez
Available to rent separately or as a whole, the three residences offer 14 bedrooms on the waterfront. A rare opportunity for large groups seeking a stay in Saint-Tropez.
This property is available for rent. We invite you to discover this Pawson-designed estate here.