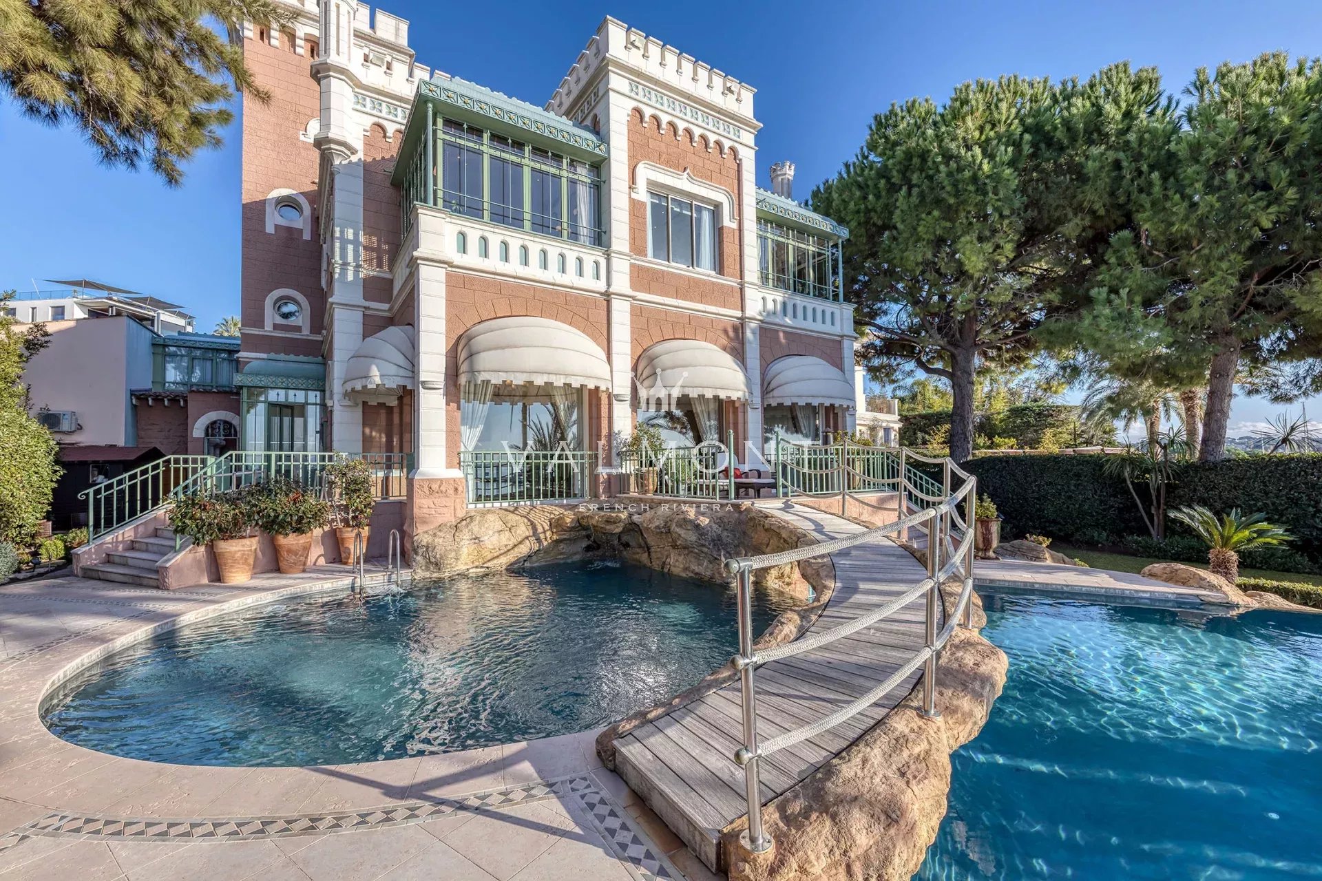
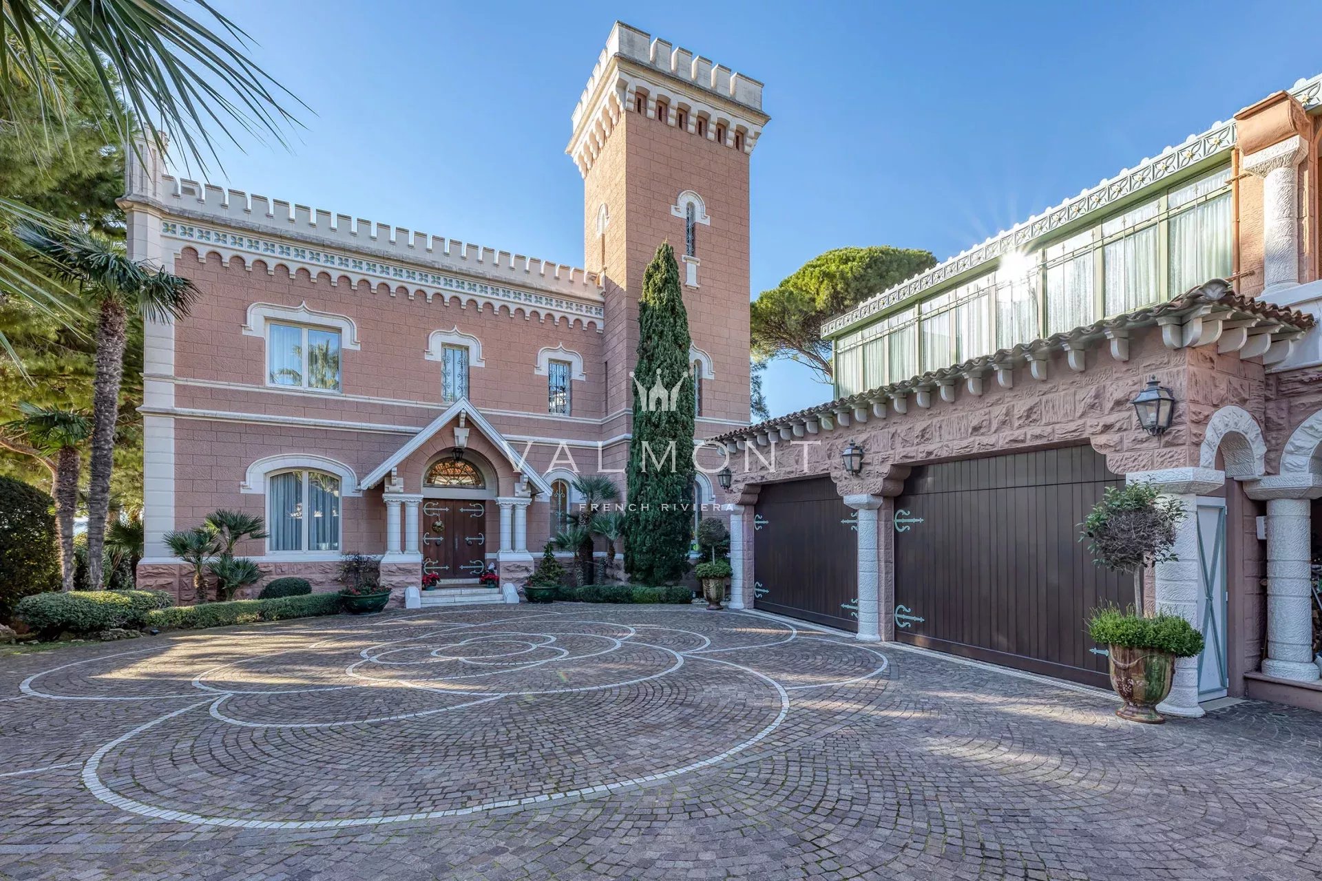
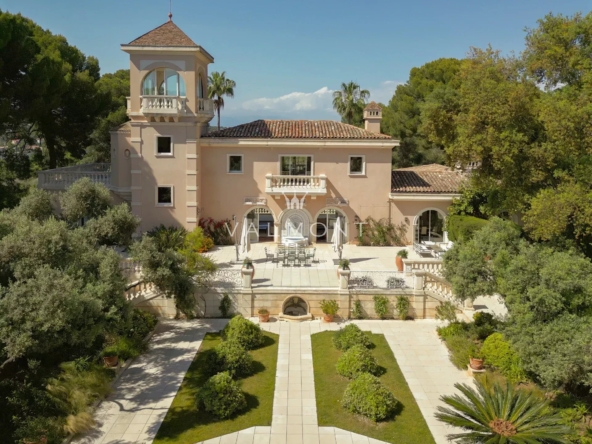
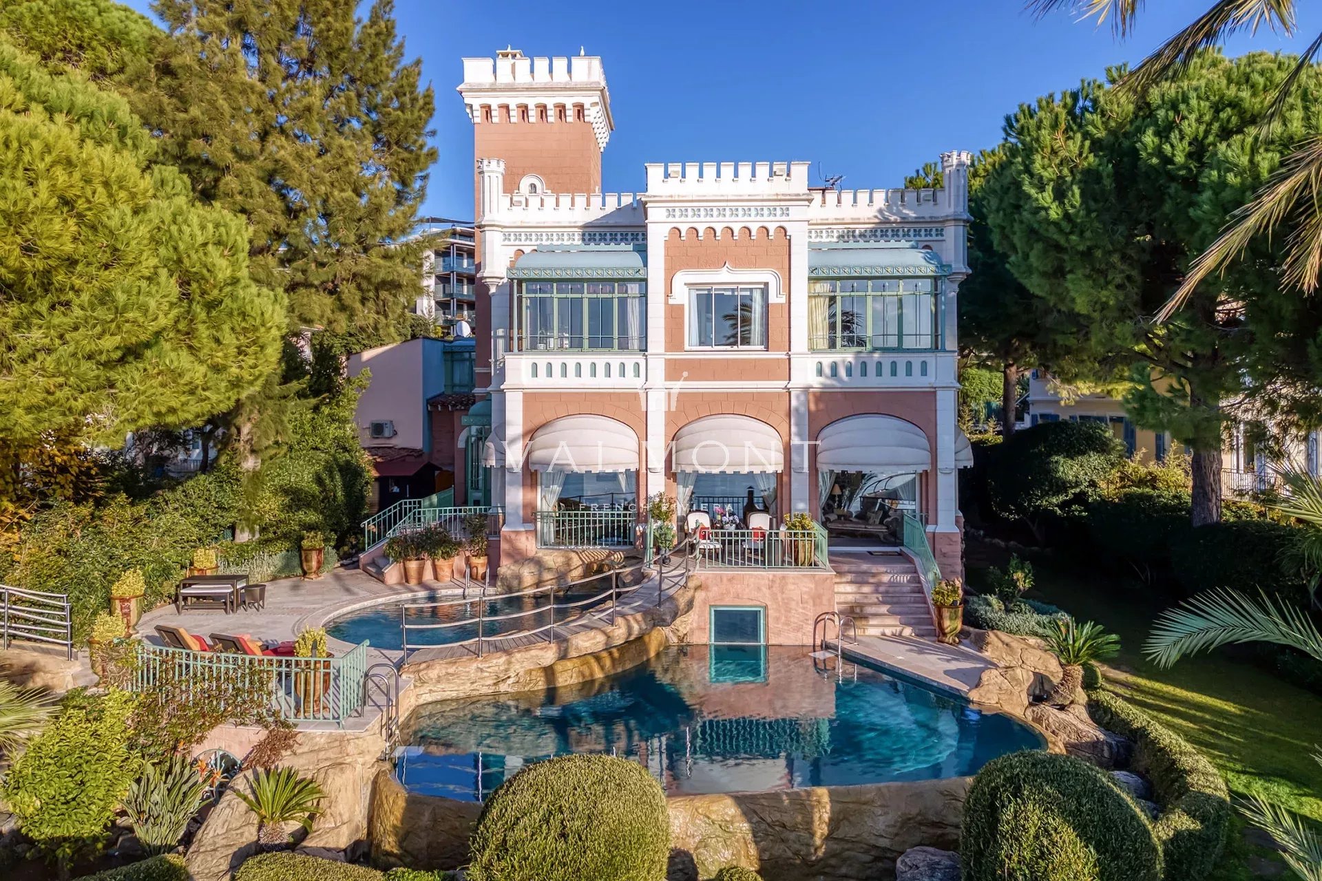
CAP-D’ANTIBES: Step into a world where the French Riviera reveals its most dazzling side. La Vigie, perched gracefully on Cap d’Antibes just a heartbeat from the legendary Art Deco Belles Rives Hotel, is a villa with history, drama, and undeniable charisma. Built in 1912 by the visionary Lucien Stable, its neo-Gothic architecture and storied past, once home to celebrated icons, make it one of the Côte d’Azur’s most unforgettable residences.
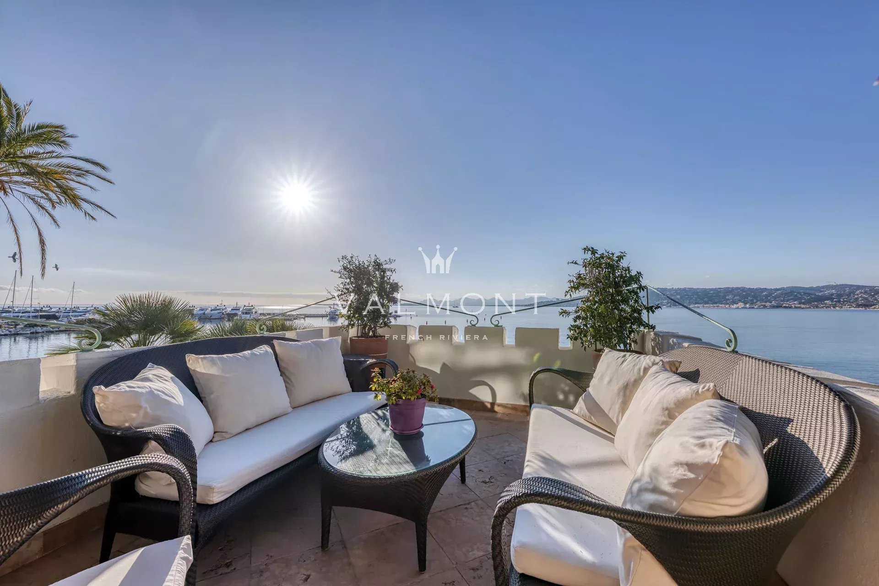
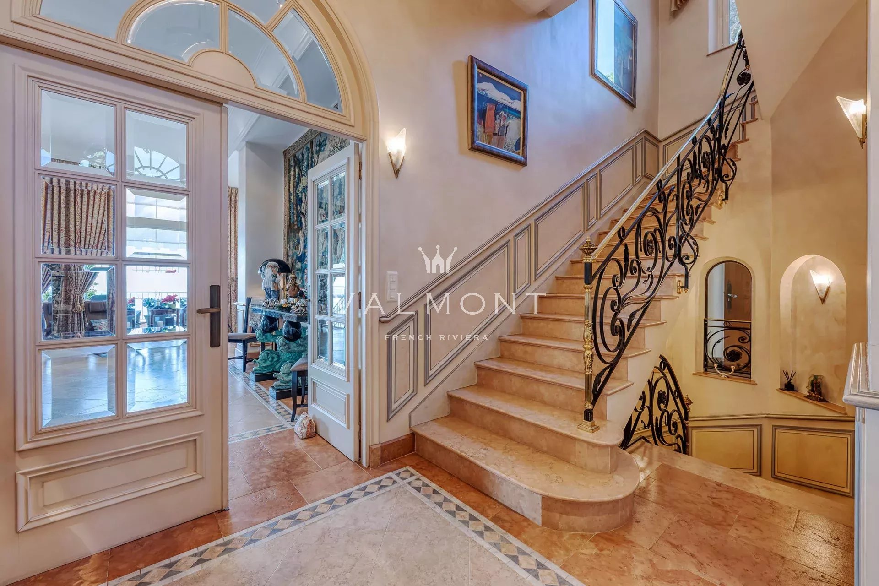
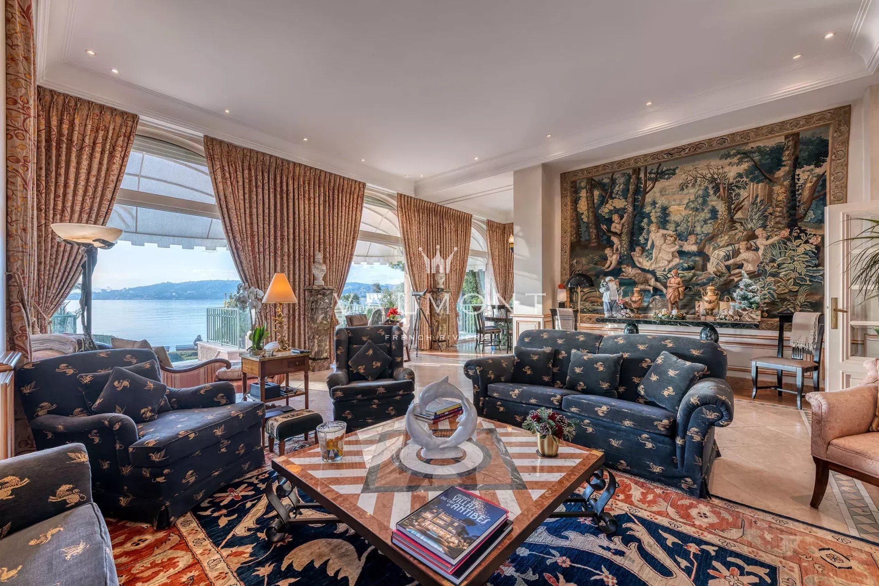
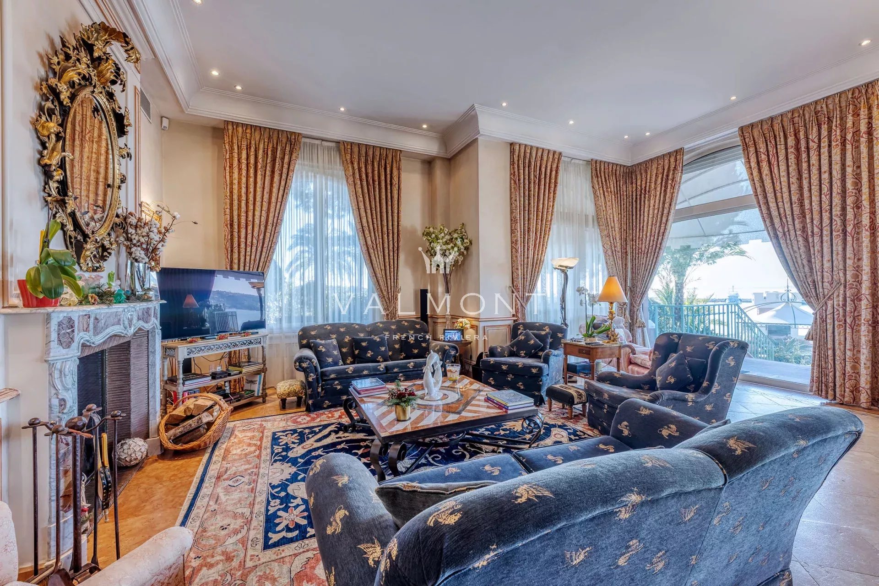
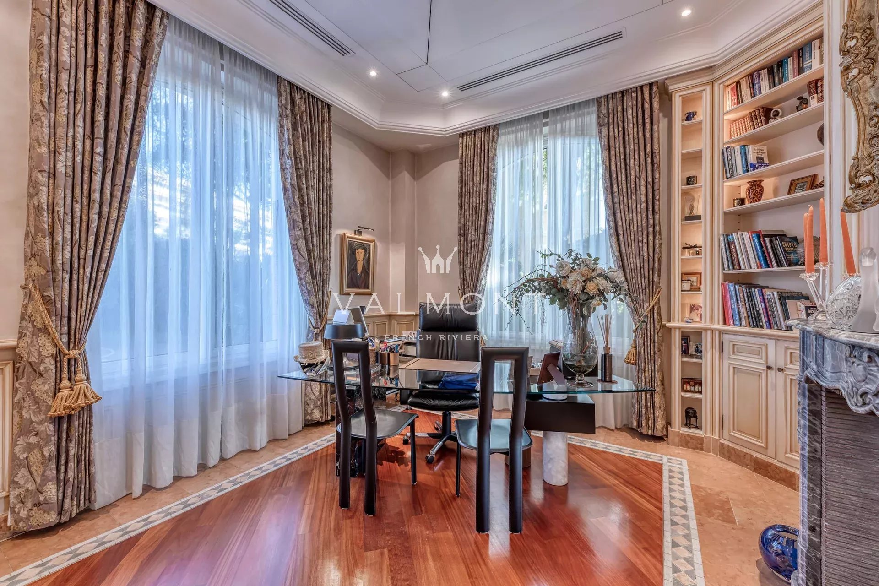
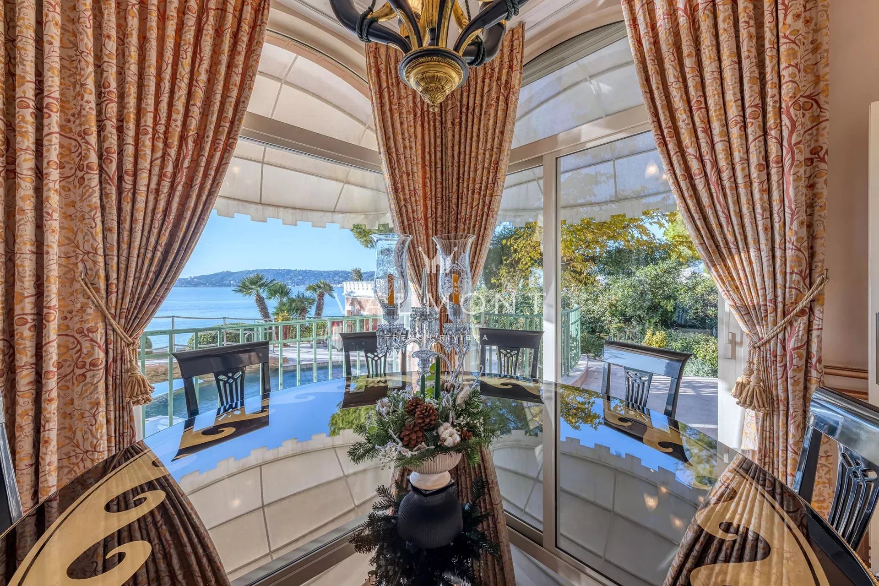
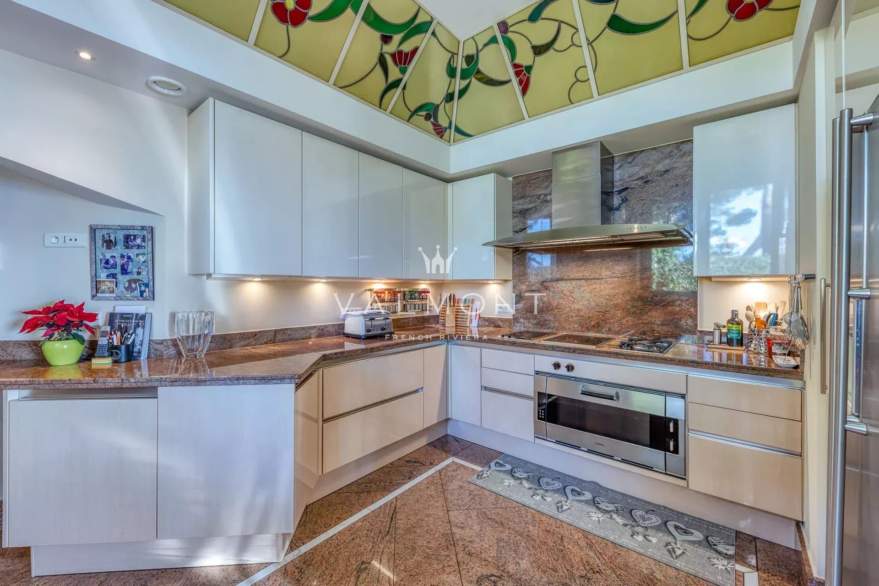
Inside, light pours through grand windows, illuminating reception spaces made for entertaining in style. The living room with its show-stopping double-sided fireplace flows into a chic office. A dining room that whispers elegance and a fully equipped kitchen with service area ensure every gathering, from intimate soirées to grand fêtes, is effortless. Terraces everywhere beckon you to sip champagne as the sea sparkles below.
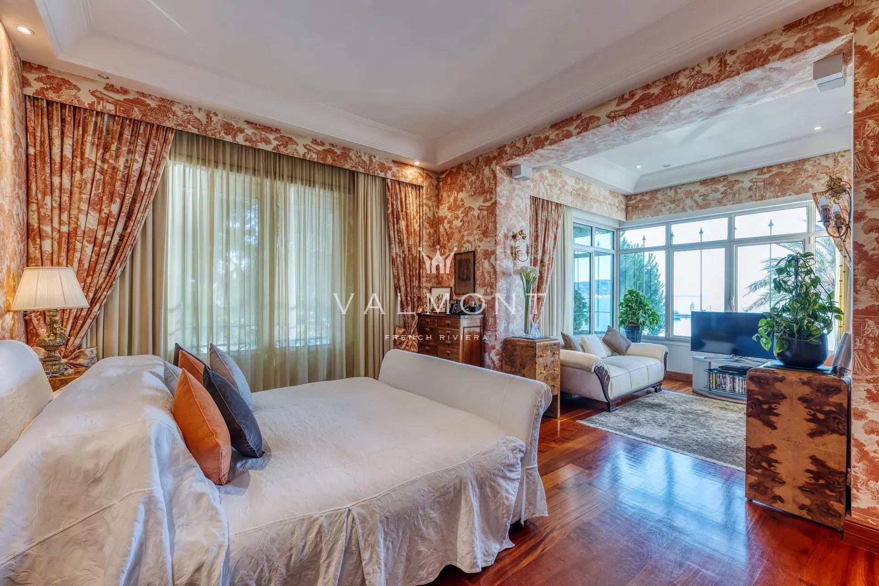
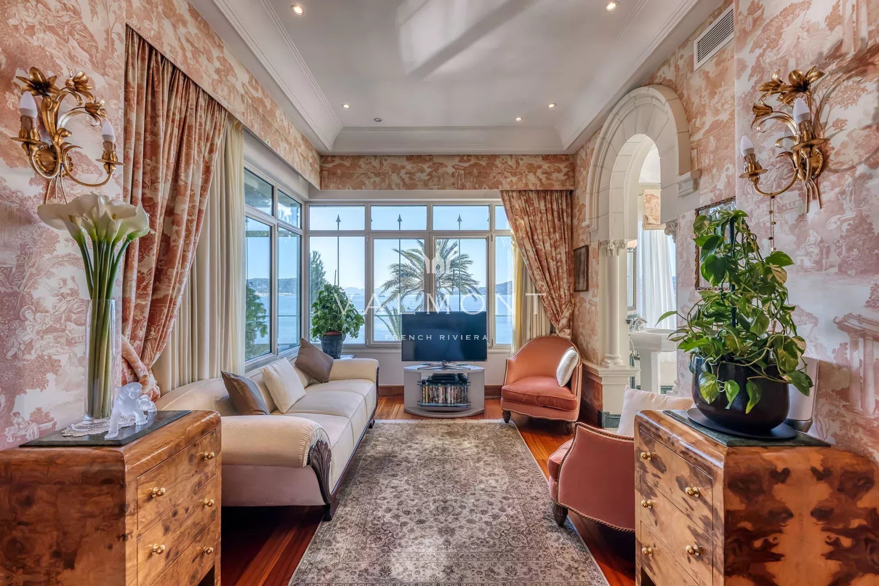
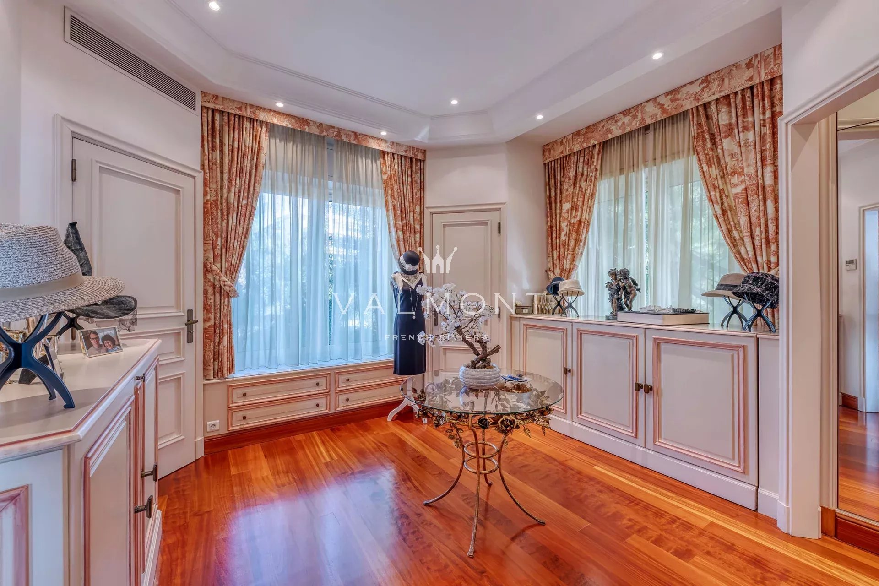
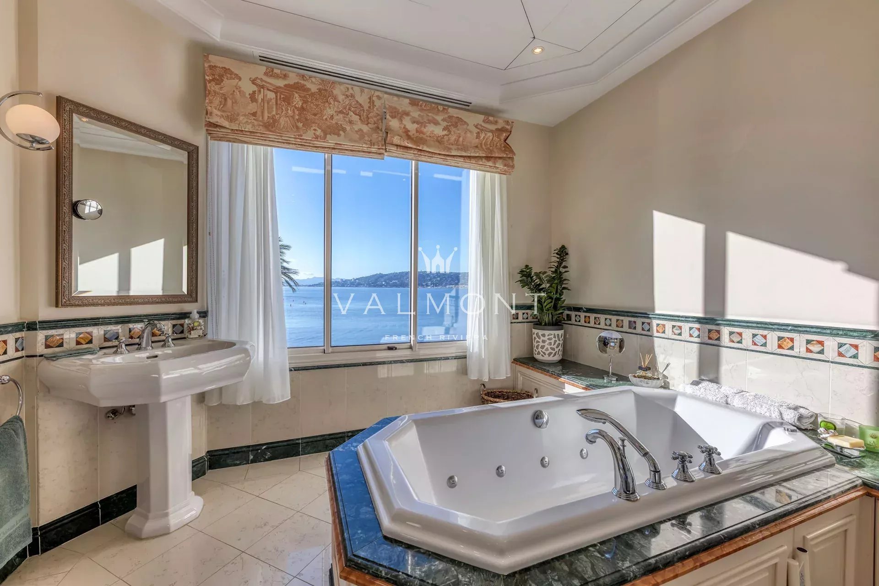
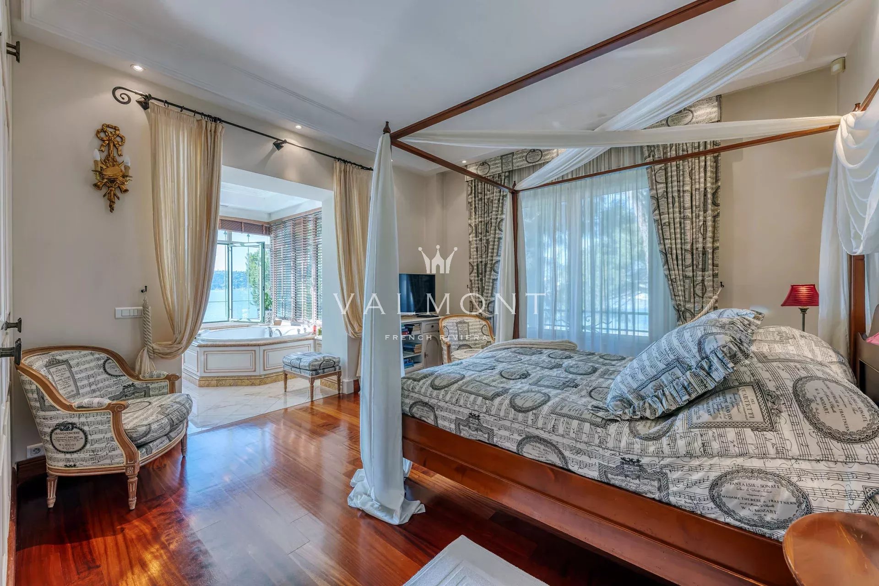
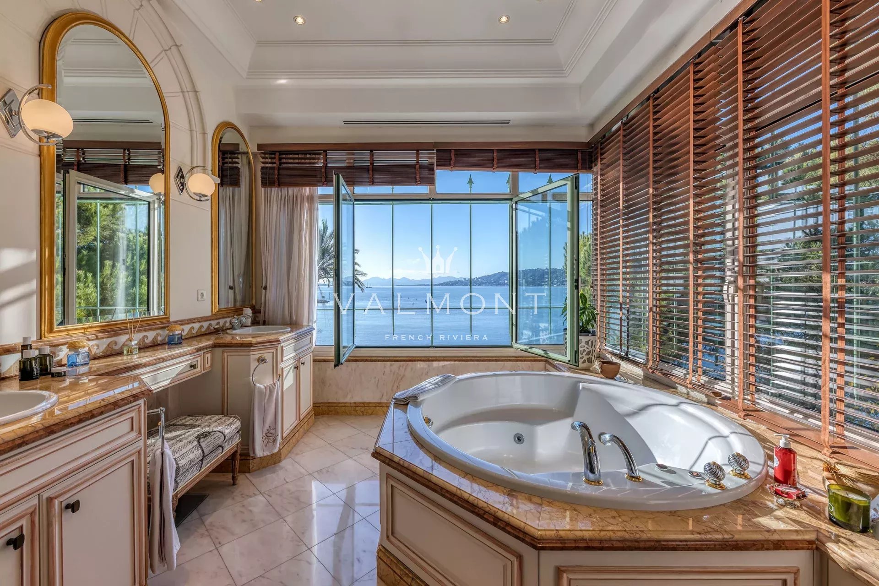
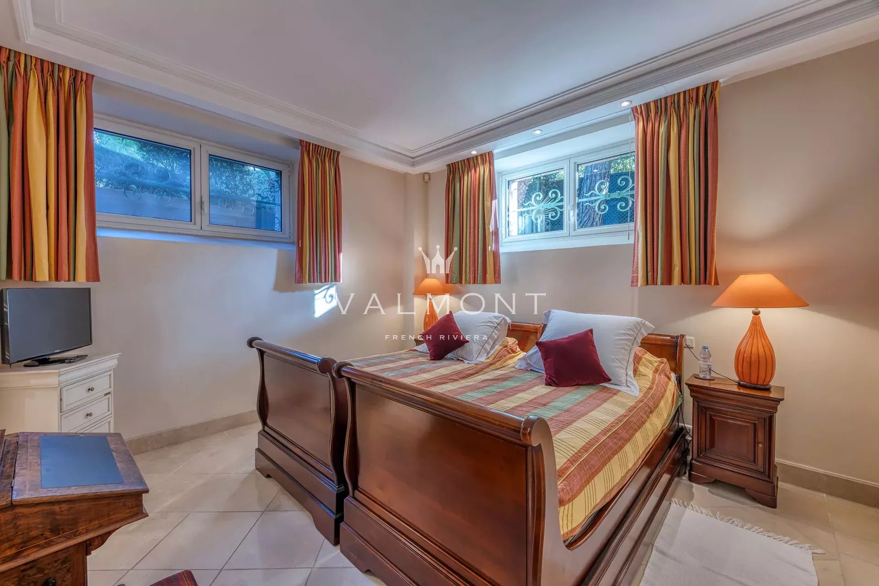
The main floor boasts two master suites where panoramic Mediterranean views make every morning a spectacle. At the tower’s summit, a private lounge and two bedrooms with bathrooms offer a perch with unrivaled vistas. On the garden level, two further bedrooms with en-suite baths, including one with its own terrace, promise privacy and comfort for family or friends.
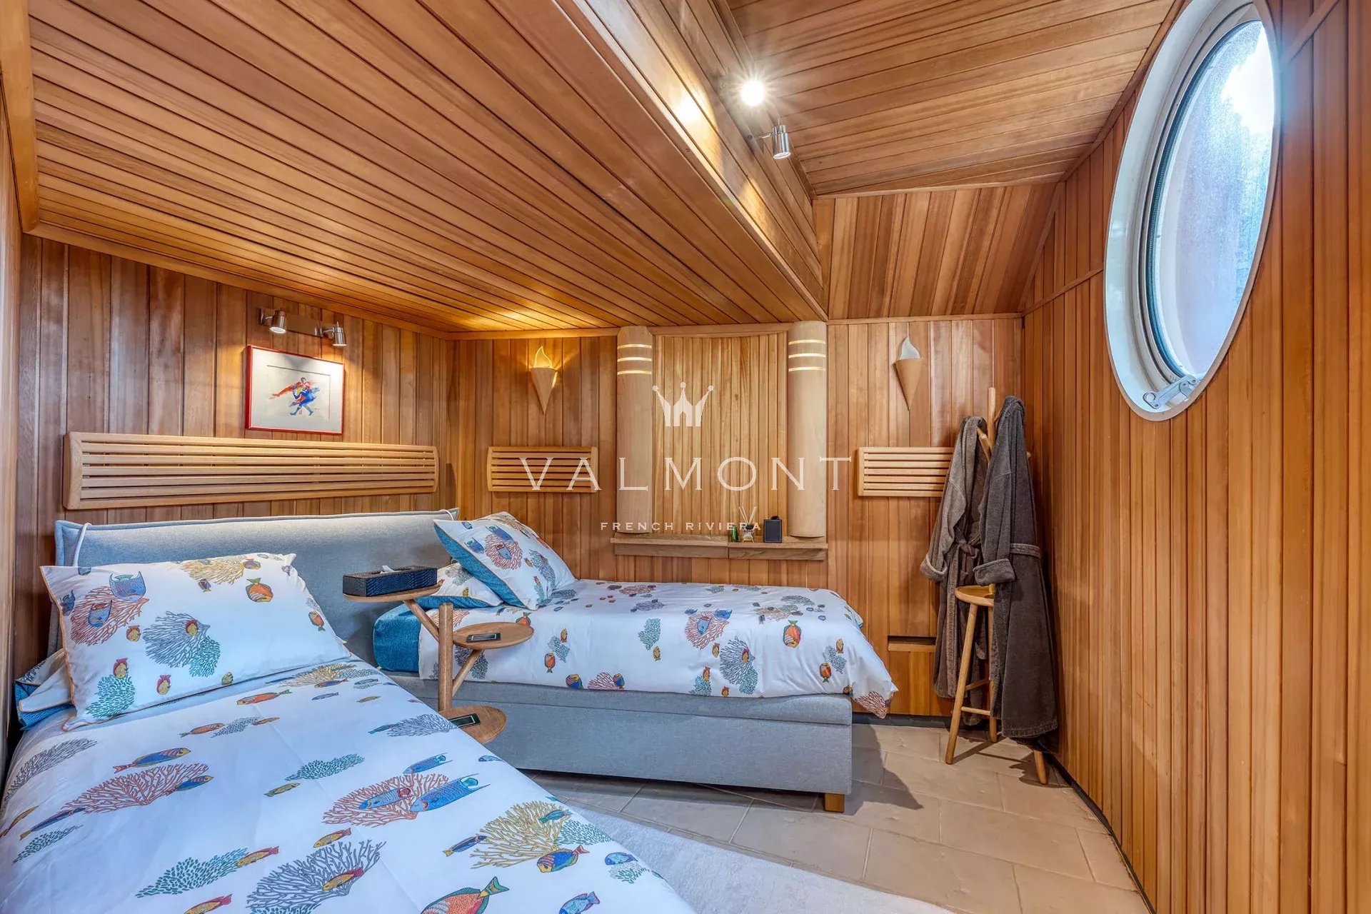
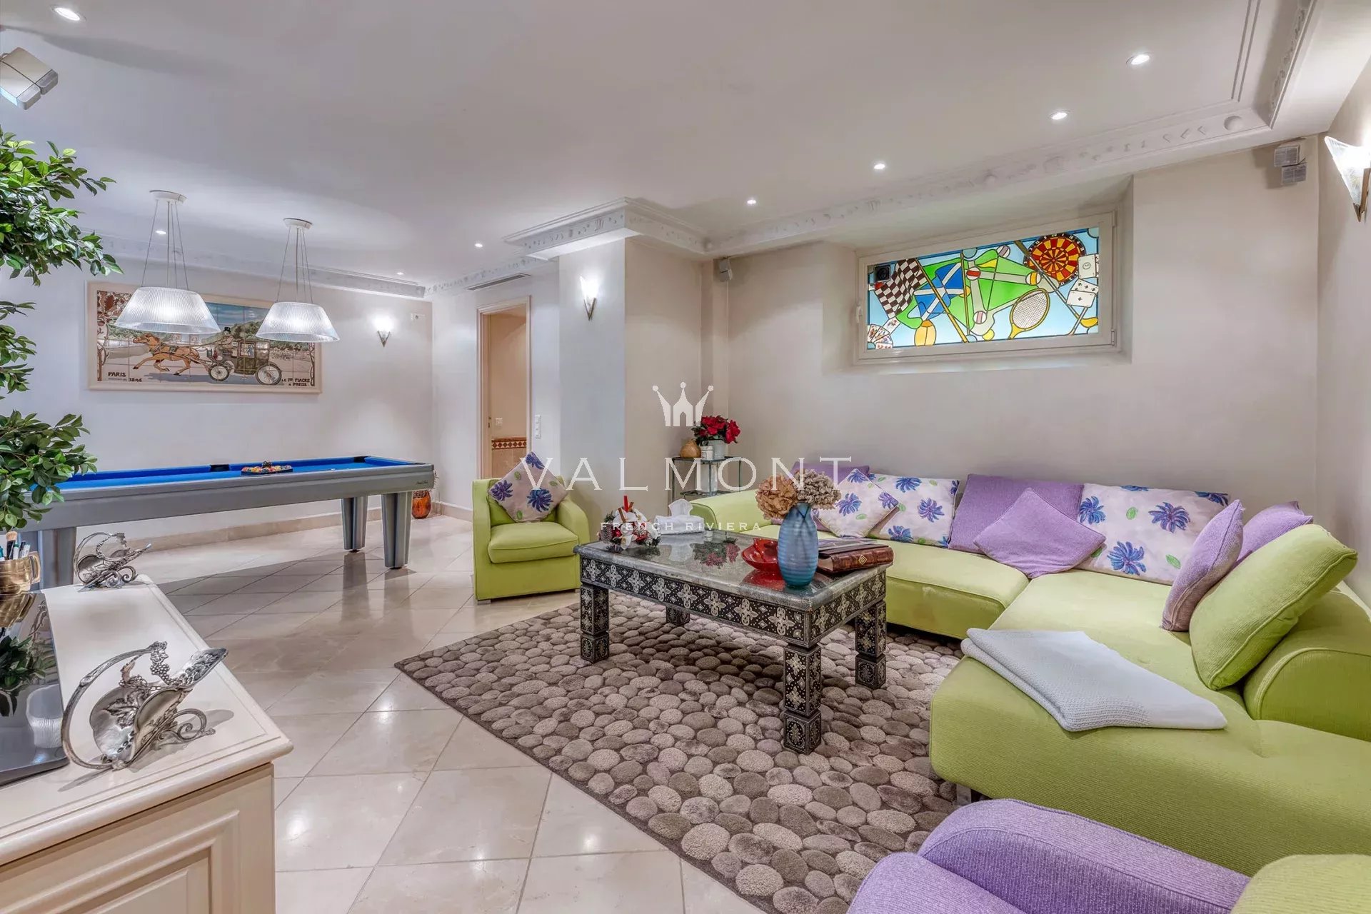
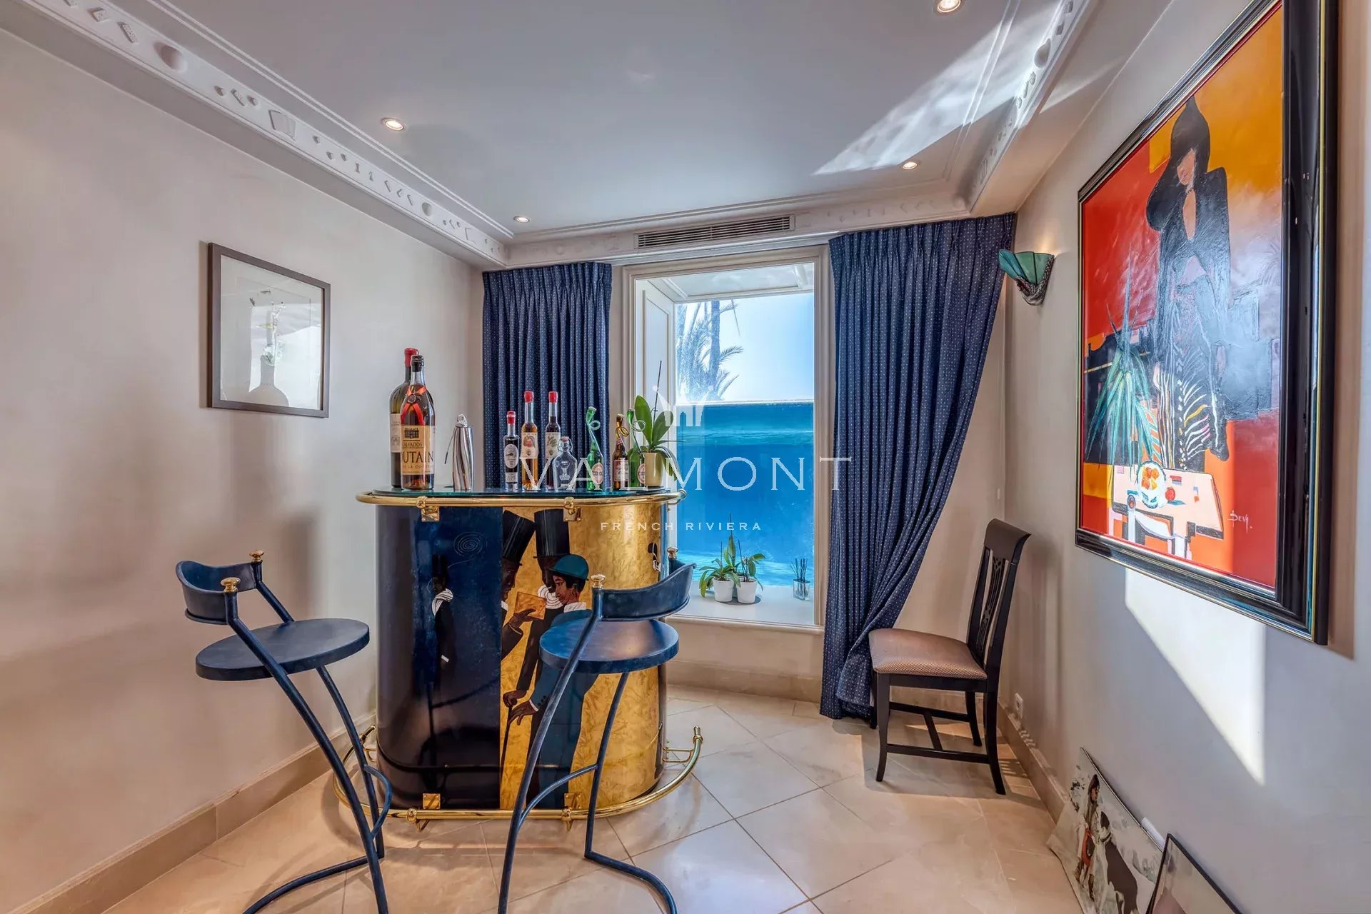
Leisure here is an art form. A games room with billiards and a bar overlooks the pool from below while a wellness area with an adaptable bedroom invites self-indulgence. The laundry room, discreetly tucked away with direct kitchen access, keeps the household flowing seamlessly.
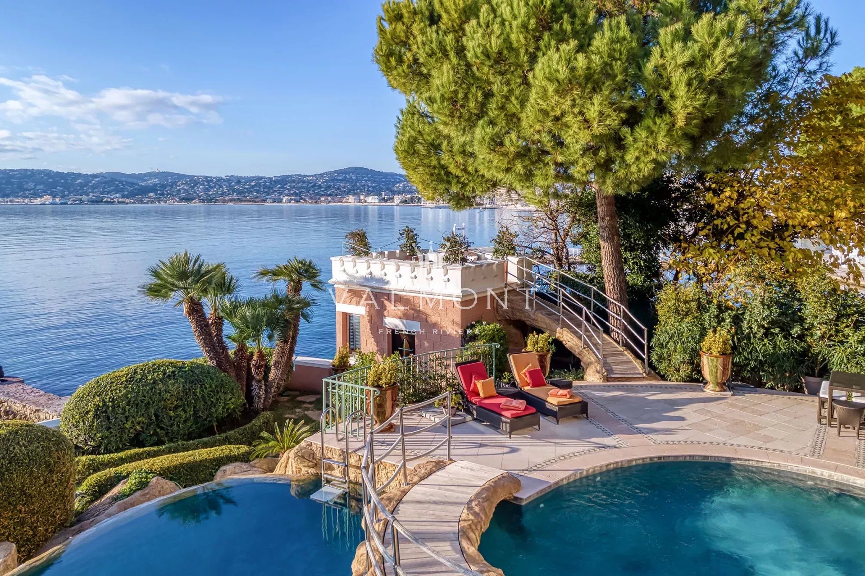
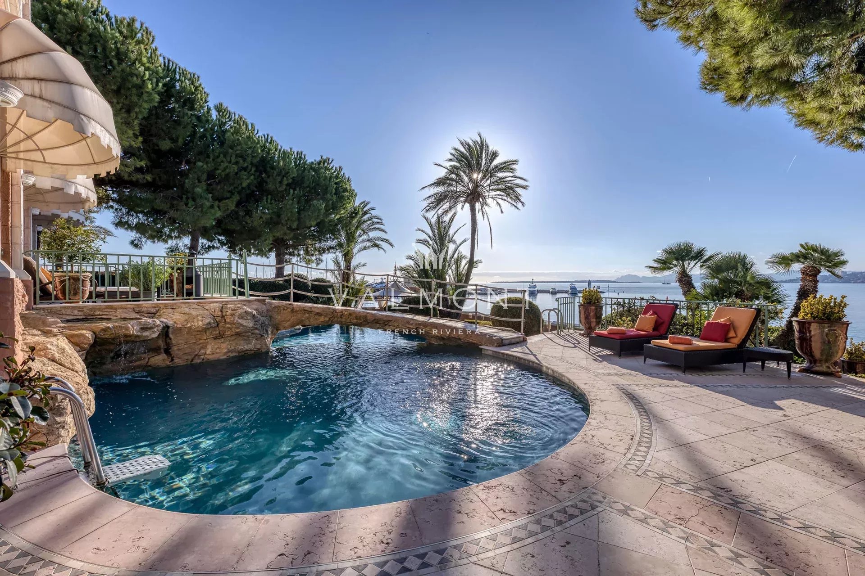
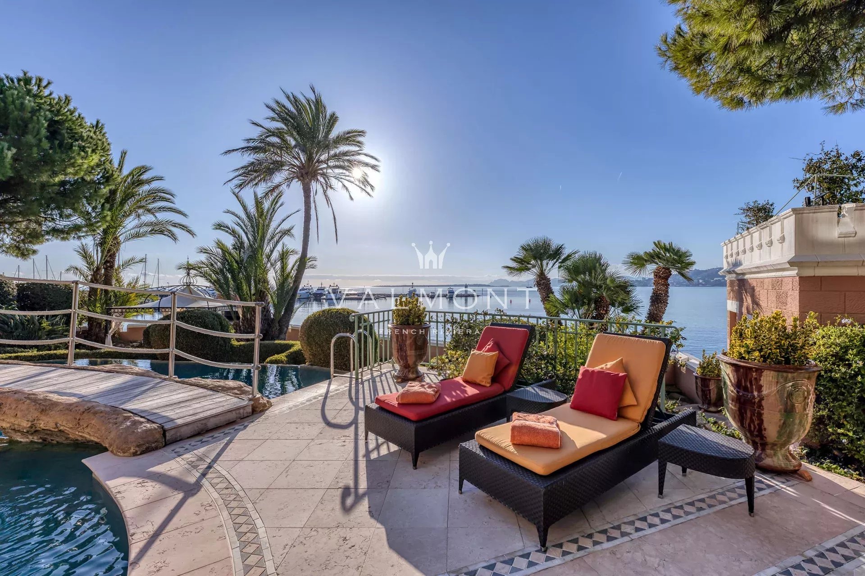
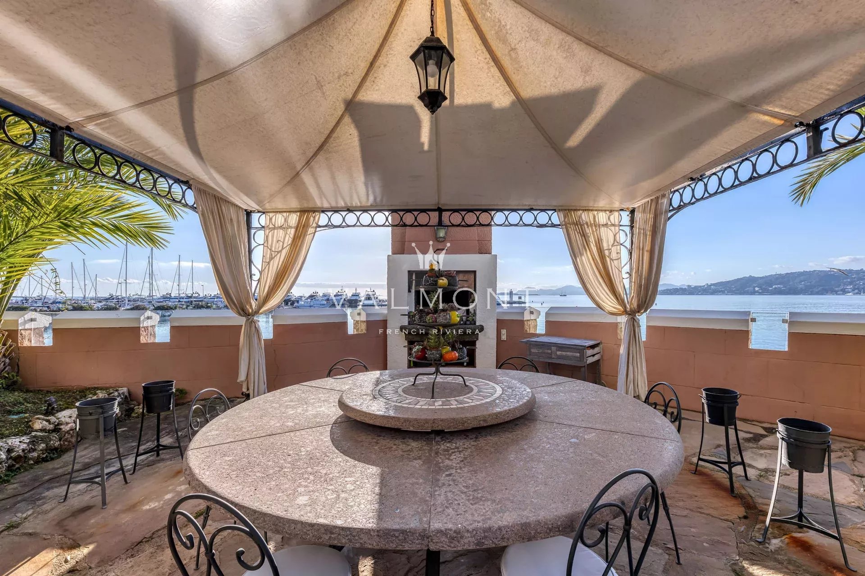
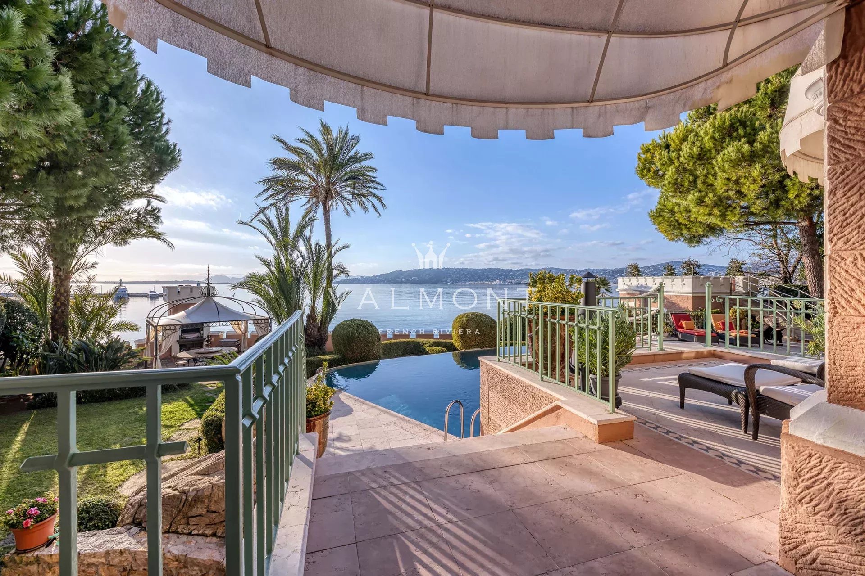
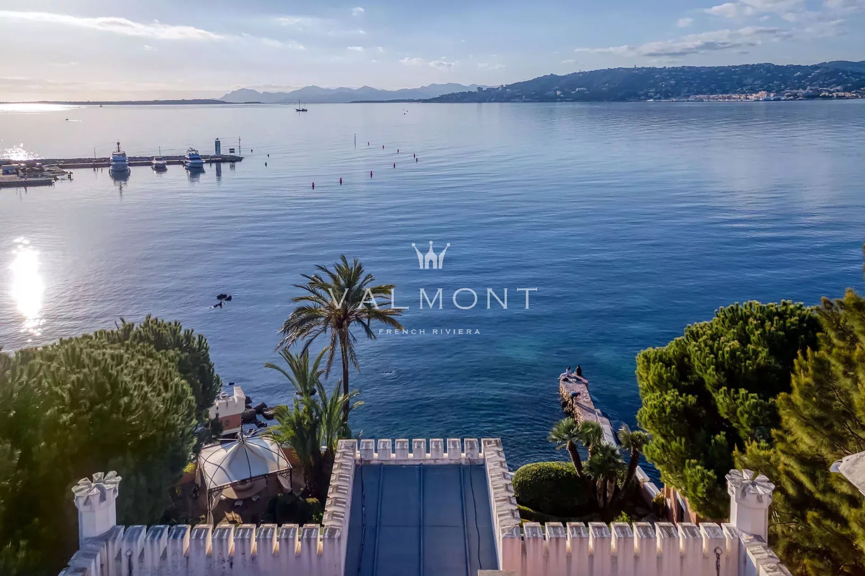
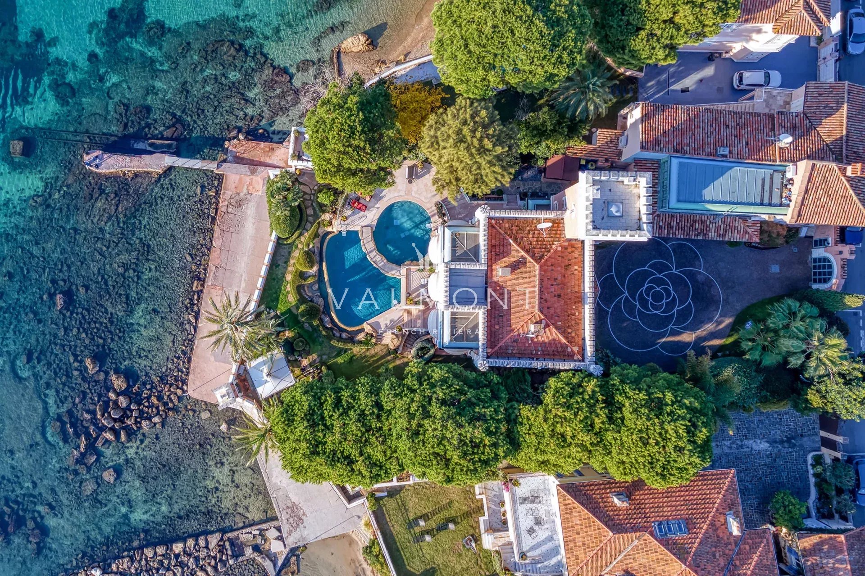
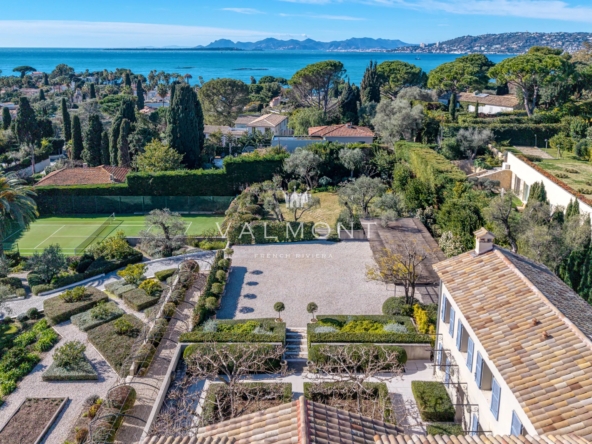
Outside, gardens burst with Mediterranean life, embracing a heated double infinity pool and a pool house perfect for sun-drenched lounging. Expansive terraces offer views that sweep from the Bay of Juan-les-Pins to the Lérins Islands with an outdoor dining area, barbecue, indoor bar, and rooftop terrace completing the picture.
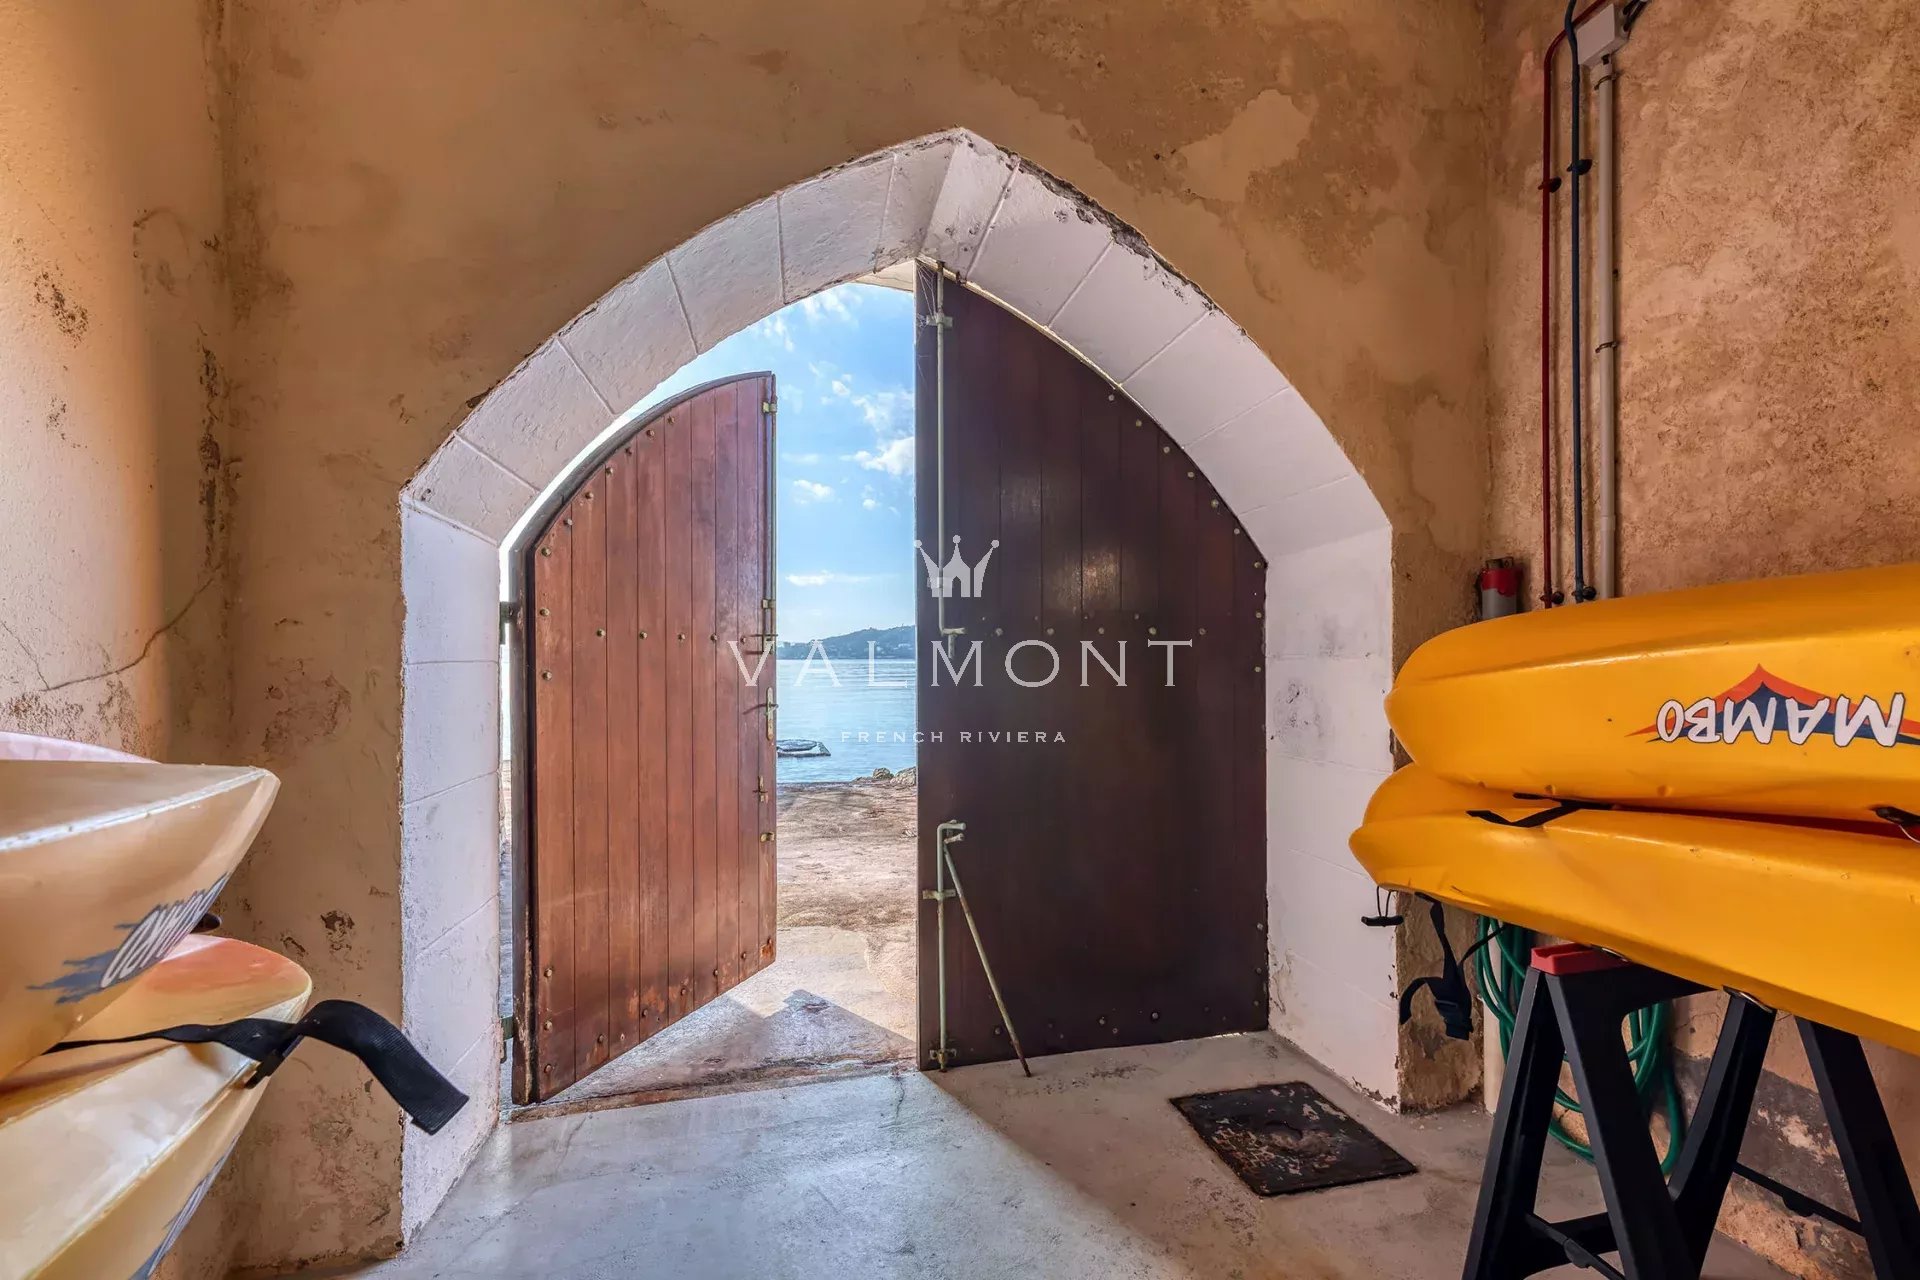
The estate also includes an independent studio, two one-bedroom apartments, a winter garden, and parking for three to four cars. For those drawn to the sea, a private dock with boat hangar provides direct access to Mediterranean waters, a rare jewel for yachting enthusiasts.
This property is more than a villa; it is a stage for life’s most spectacular moments. Bold, elegant, and unapologetically radiant, it offers a lifestyle where sophistication meets playfulness and the Mediterranean is your backdrop. Agency fees payable by vendor – Montant estimé des dépenses annuelles d’énergie pour un usage standard, établi à partir des prix de l’énergie de l’année 2021 : 5910€ ~ 8000€